
PROJECT 853
Warlies Park, Upshire
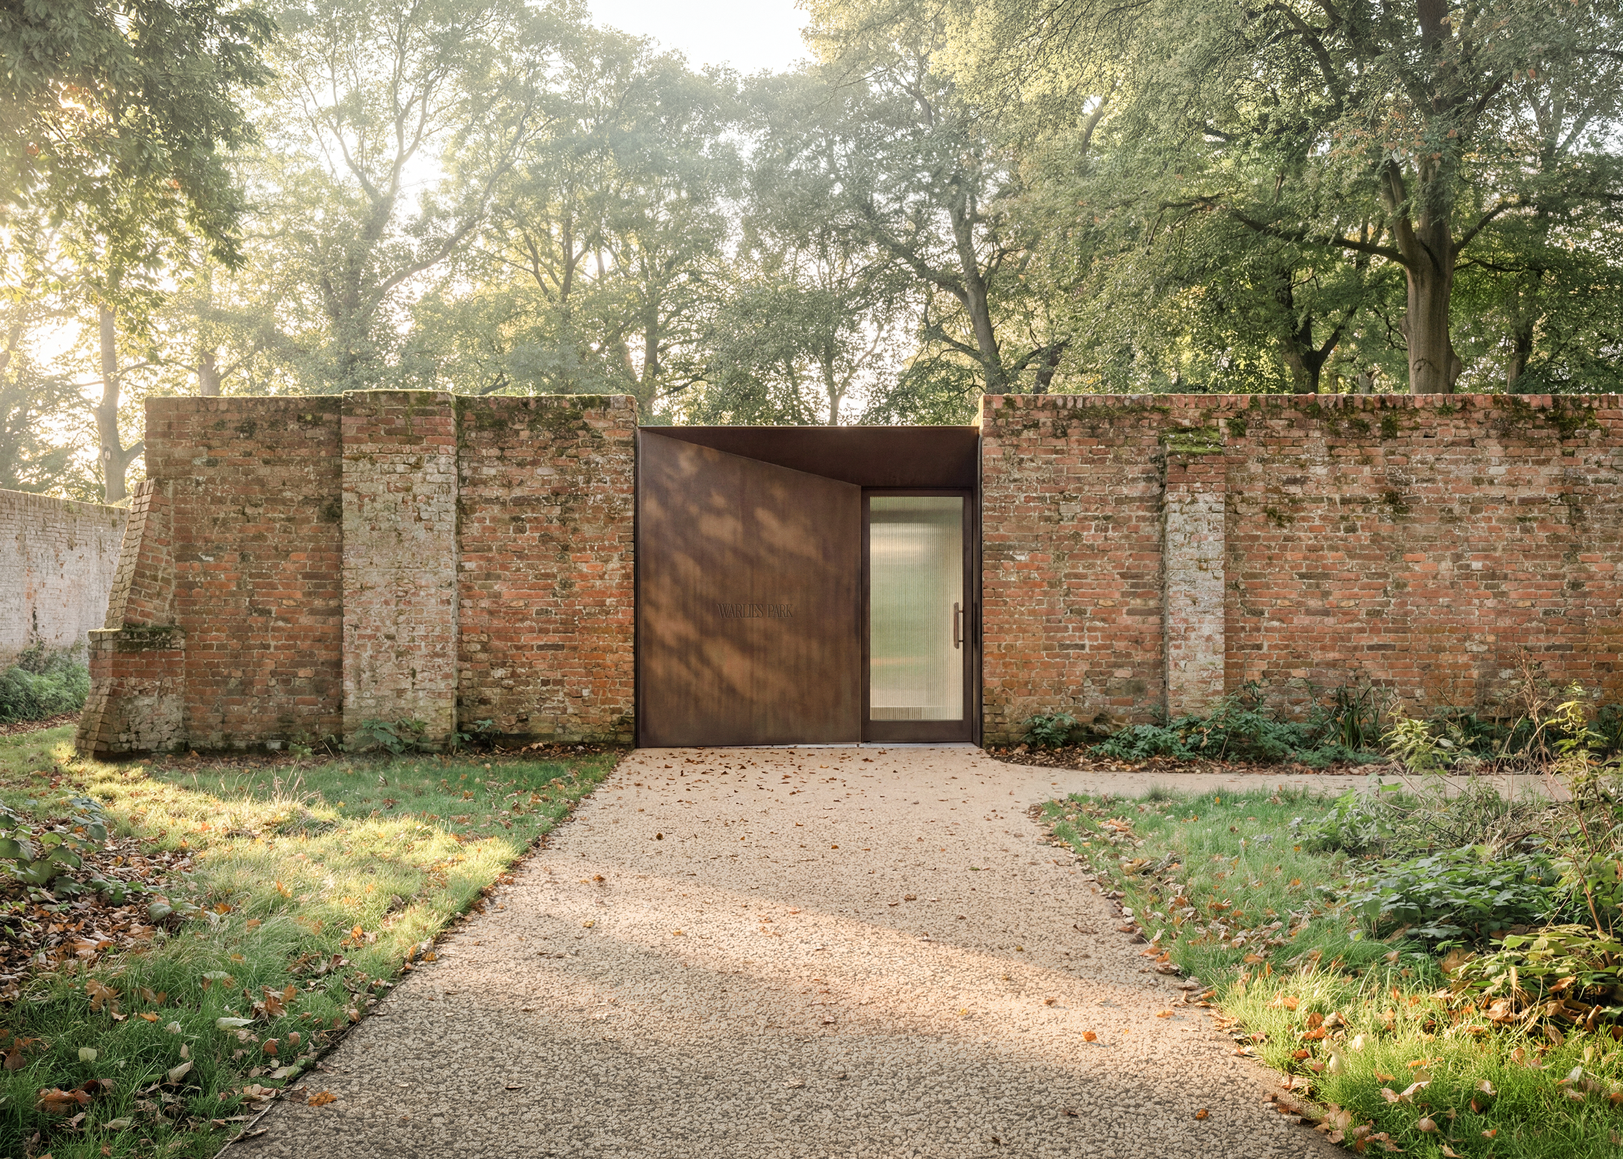
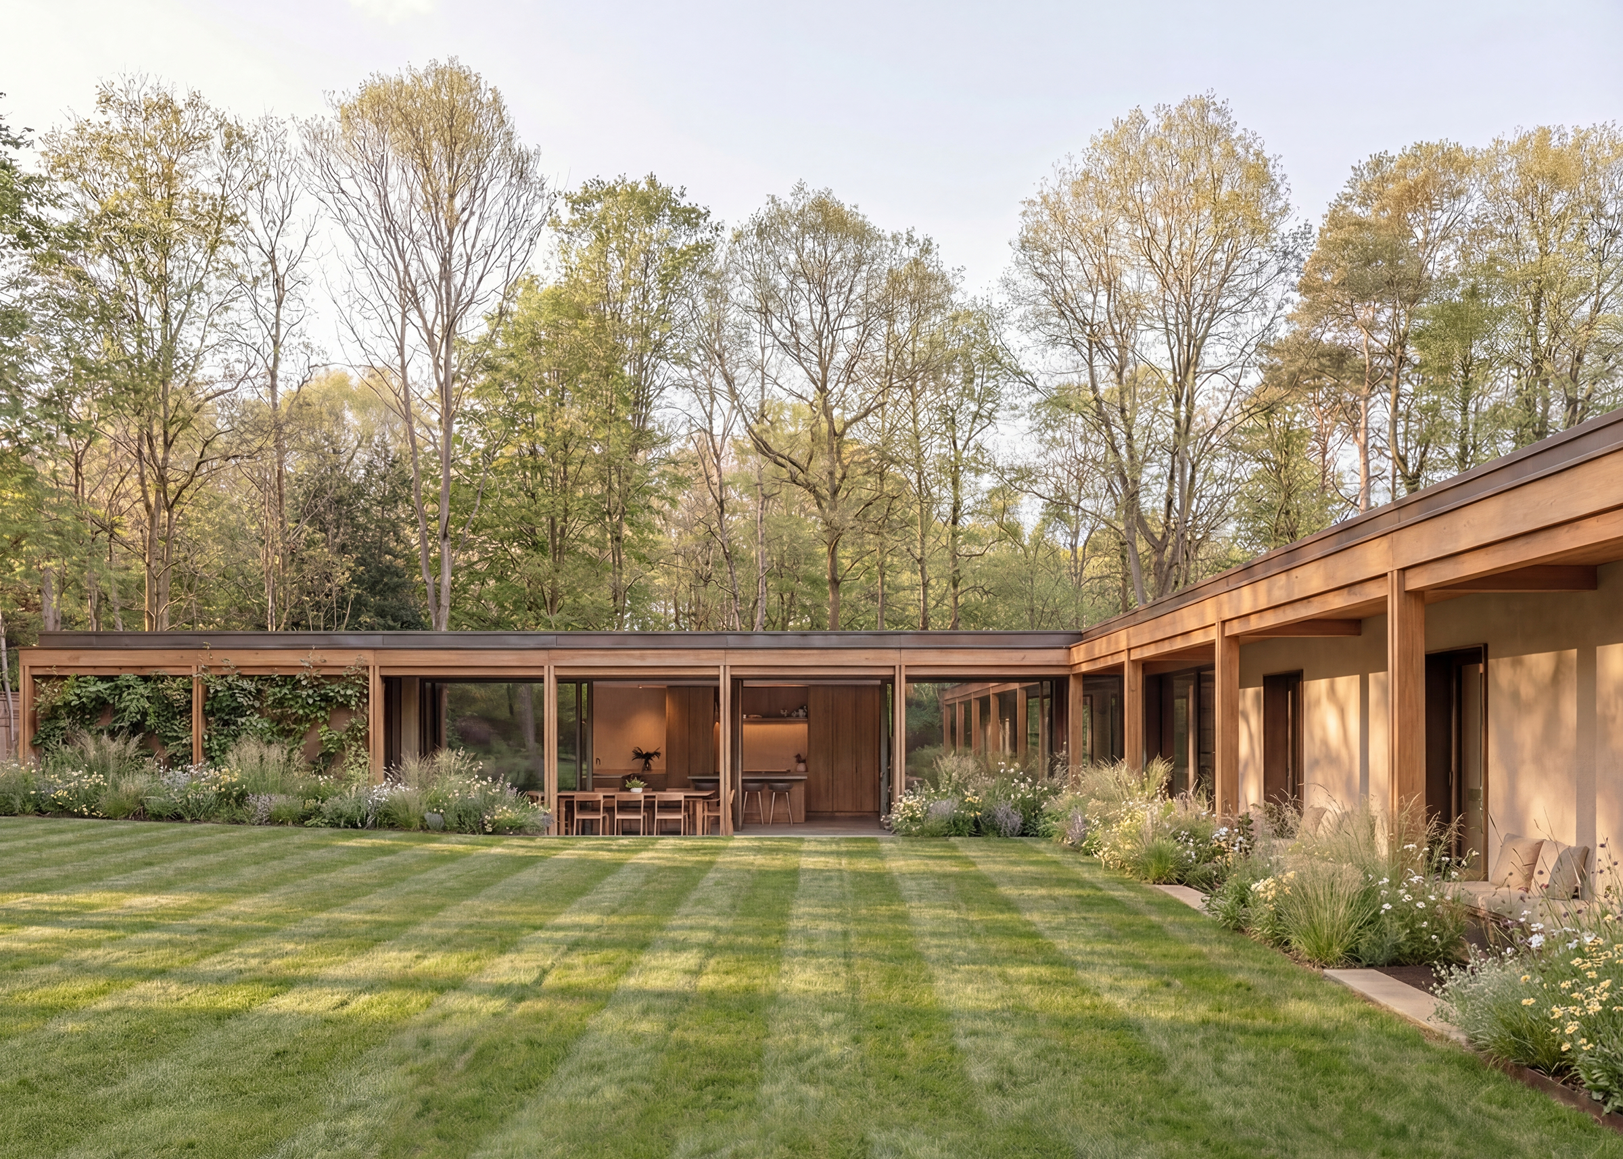
Set within the historic walled garden of Grade II listed Warlies Park House, this new single-storey family home sits within the Green Belt and Upshire Conservation Area. The house is hidden and deliberately contained entirely within the garden walls, allowing the removal of an existing twentieth-century boiler house and the restoration of the historic enclosure.
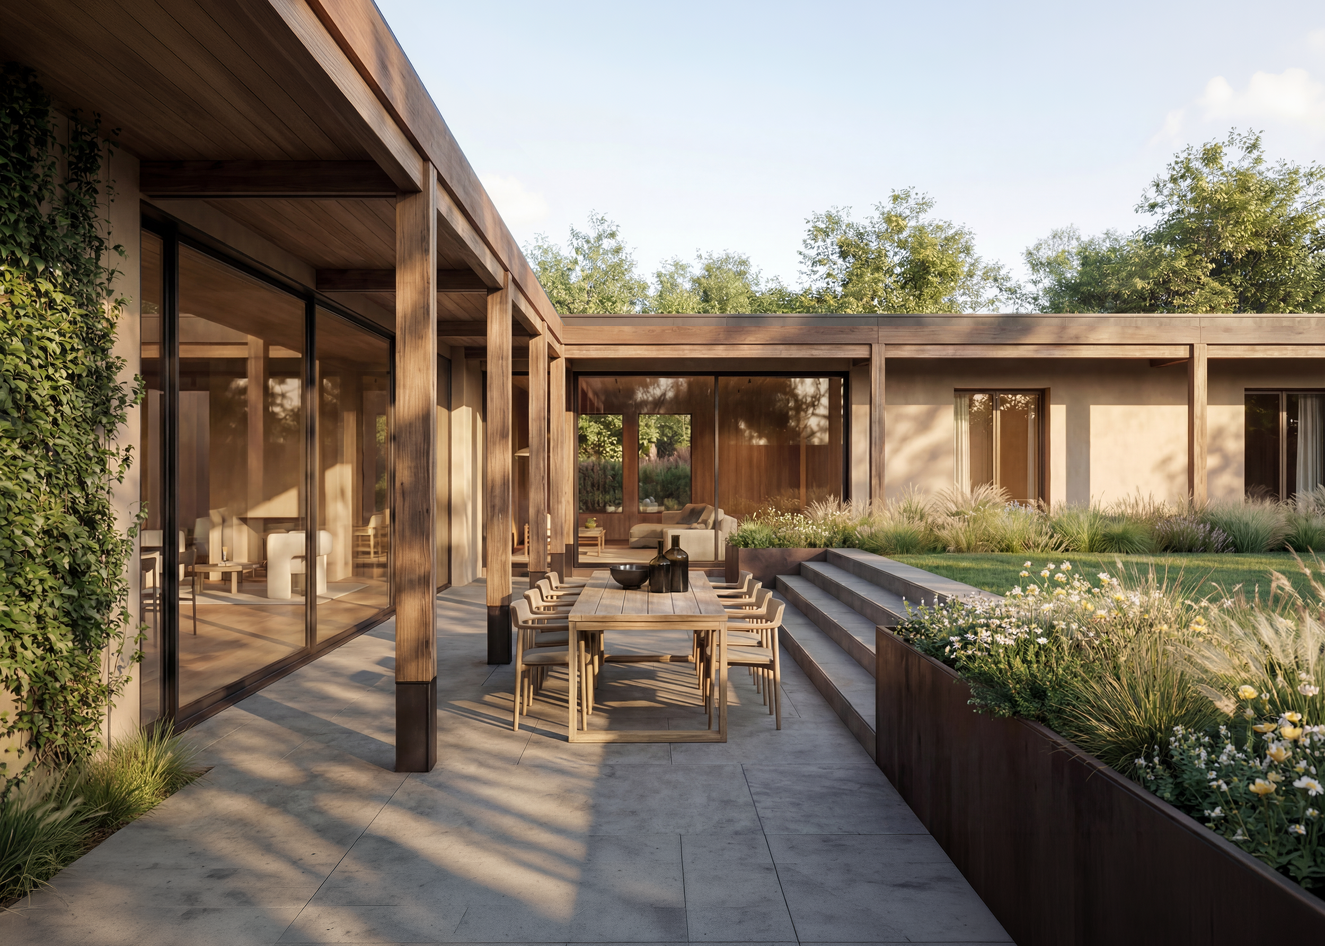
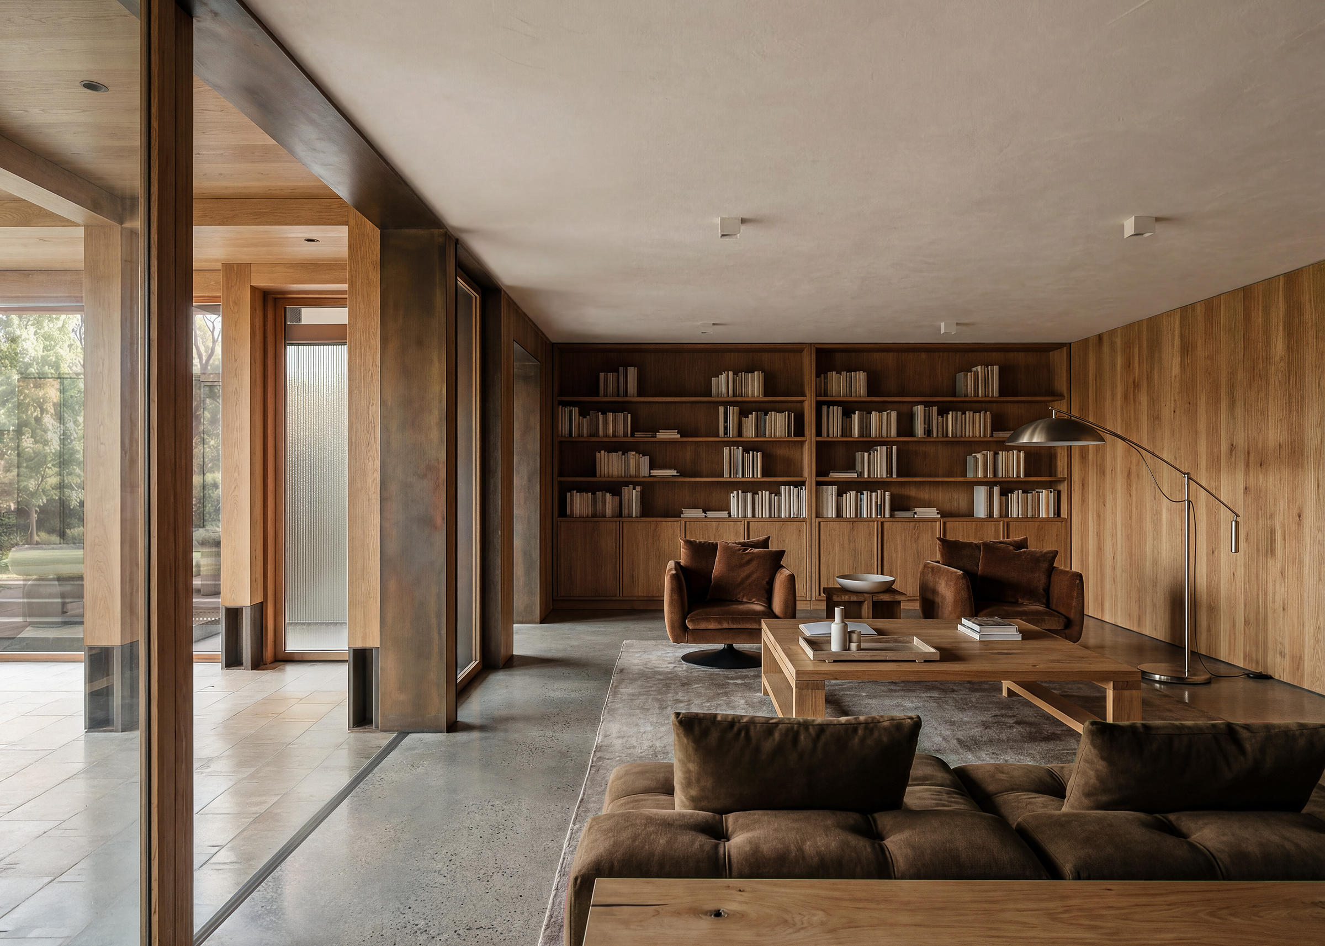
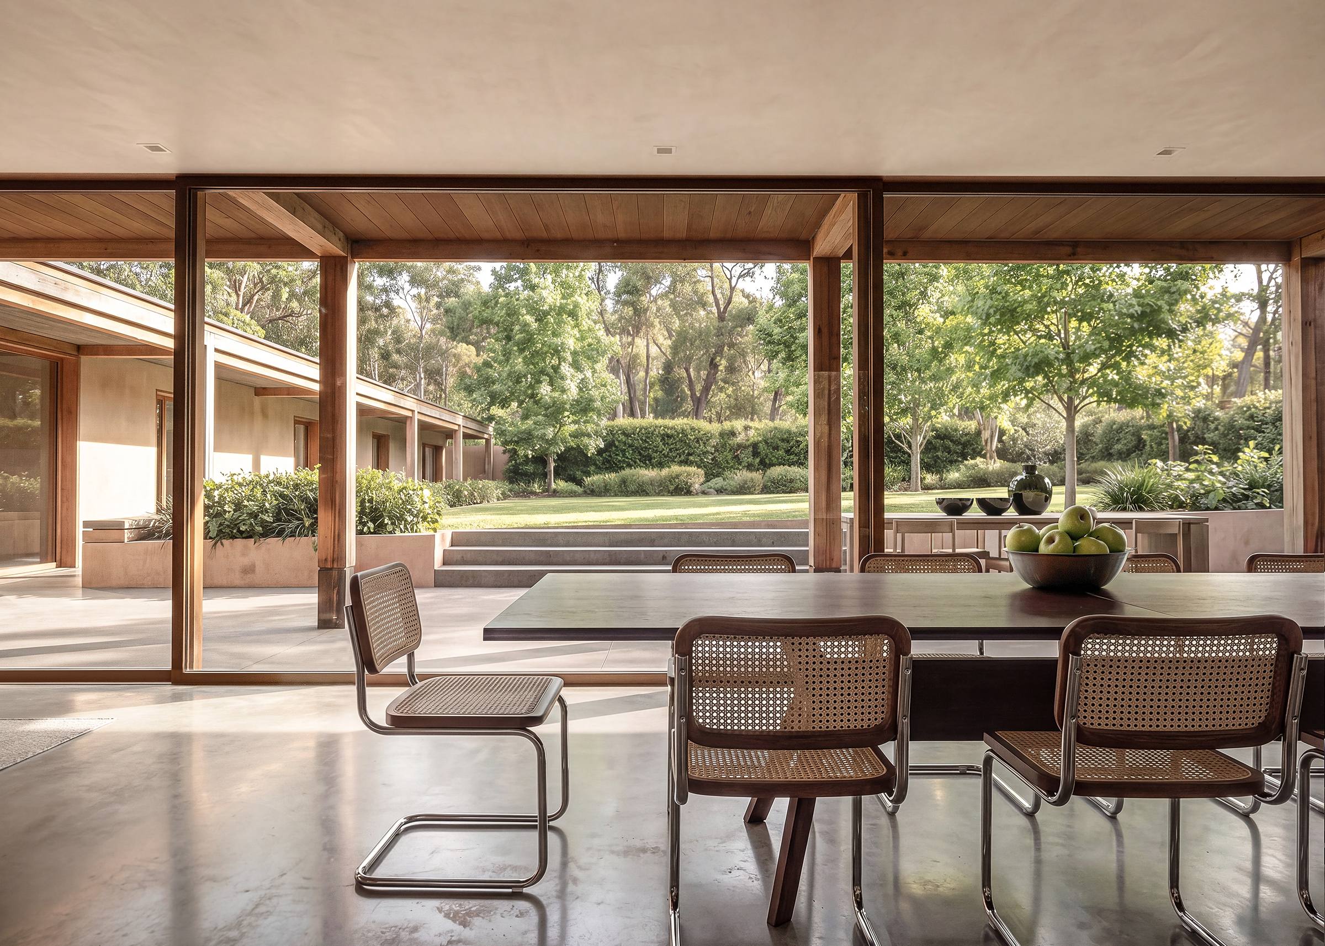
Designed to sit below the height of the original walls, the architecture takes subtle reference from the glasshouses that historically occupied the garden. A lightweight structure of exposed timber, glazing and restrained metalwork contrasts with the solidity and texture of the existing brickwork, while the L-shaped plan opens onto a sheltered garden at its centre, allowing landscape, natural light and the historic enclosure to remain the focus of the house.
“A well-designed and sensitive approach… a high-quality contemporary design that responds appropriately to the historic context.” — EFDC Conservation Officer
Currently in Planning