
PROJECT 001
Lau Sun House, London
Lau Sun House was the practice’s first project; a new one bedroom home conceived, designed and delivered from the ground up, with planning permission secured at appeal.
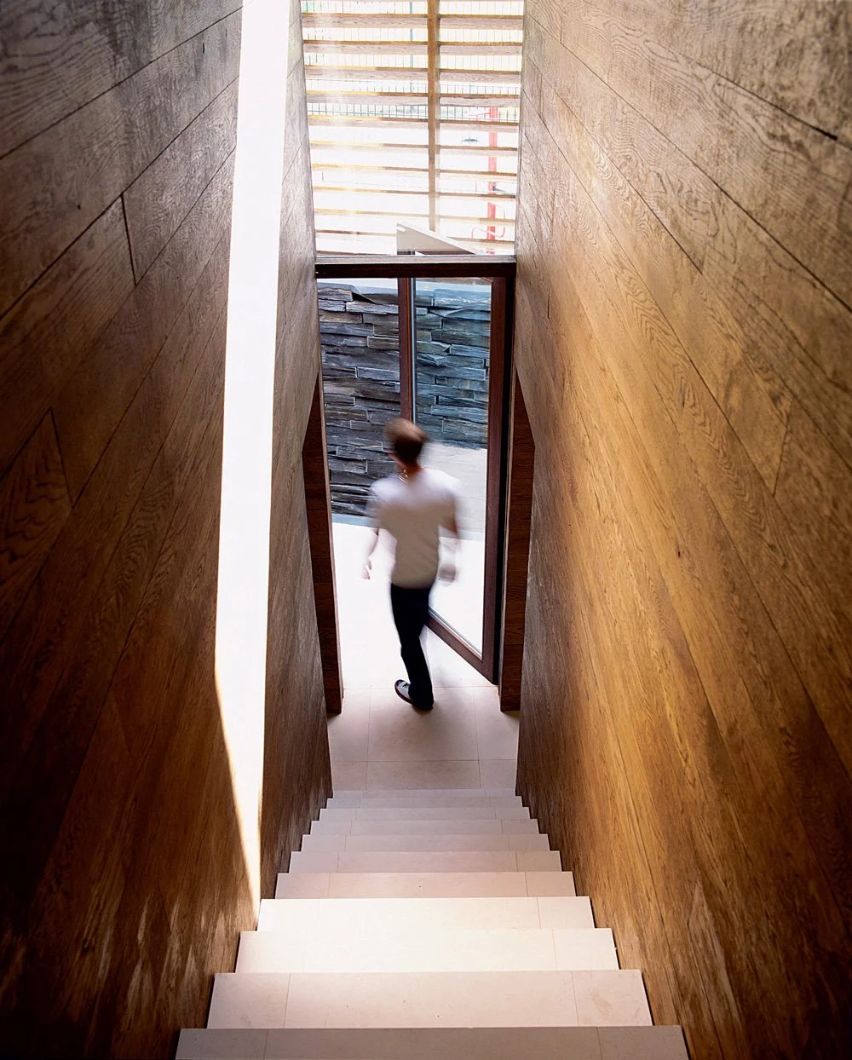
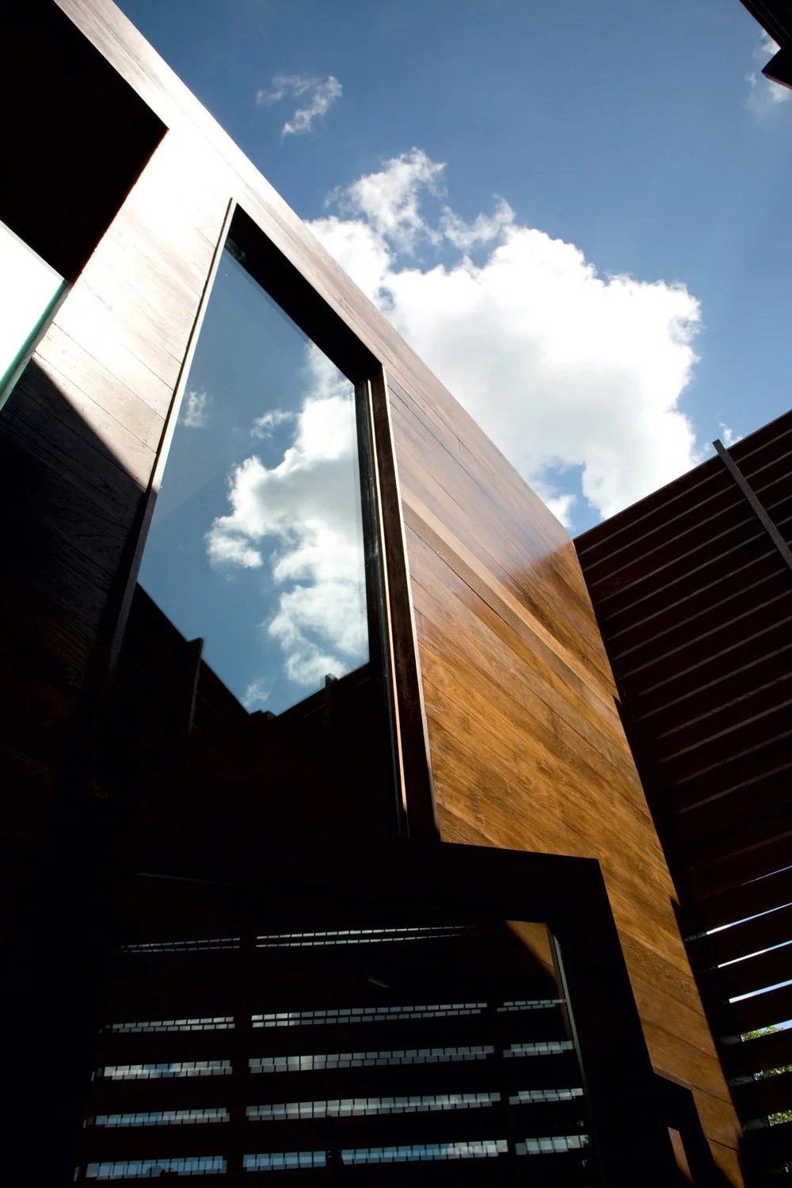
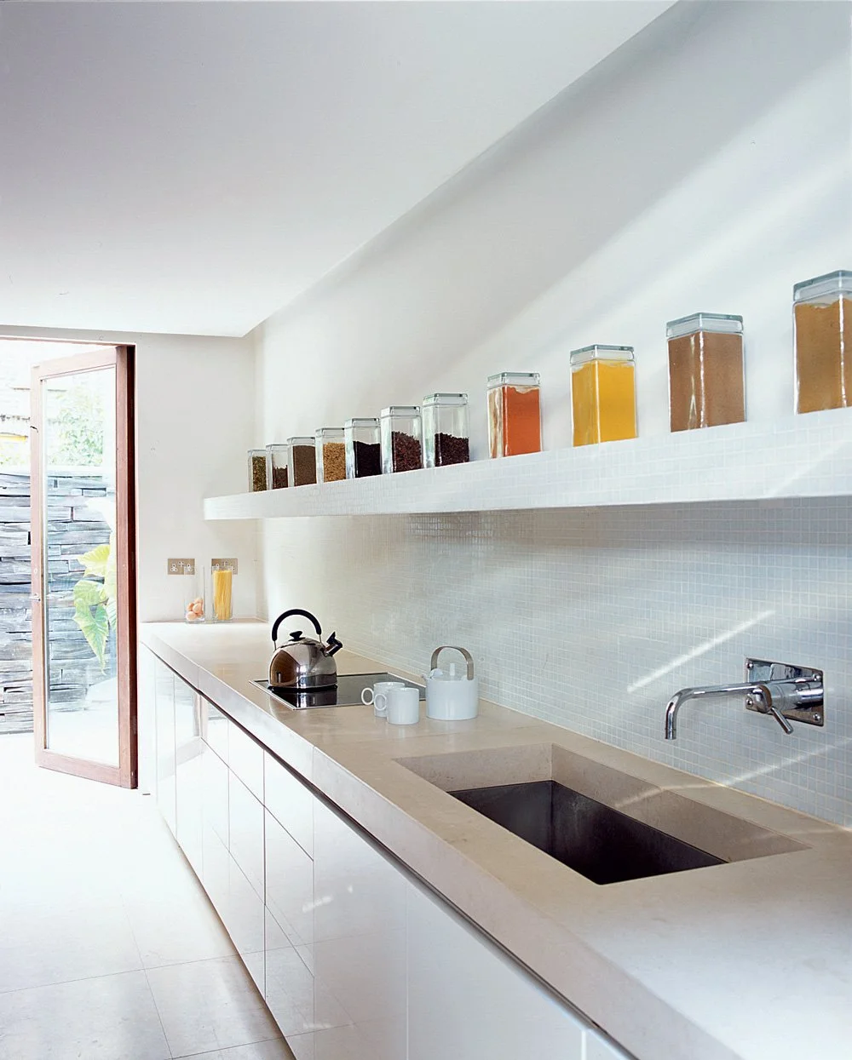
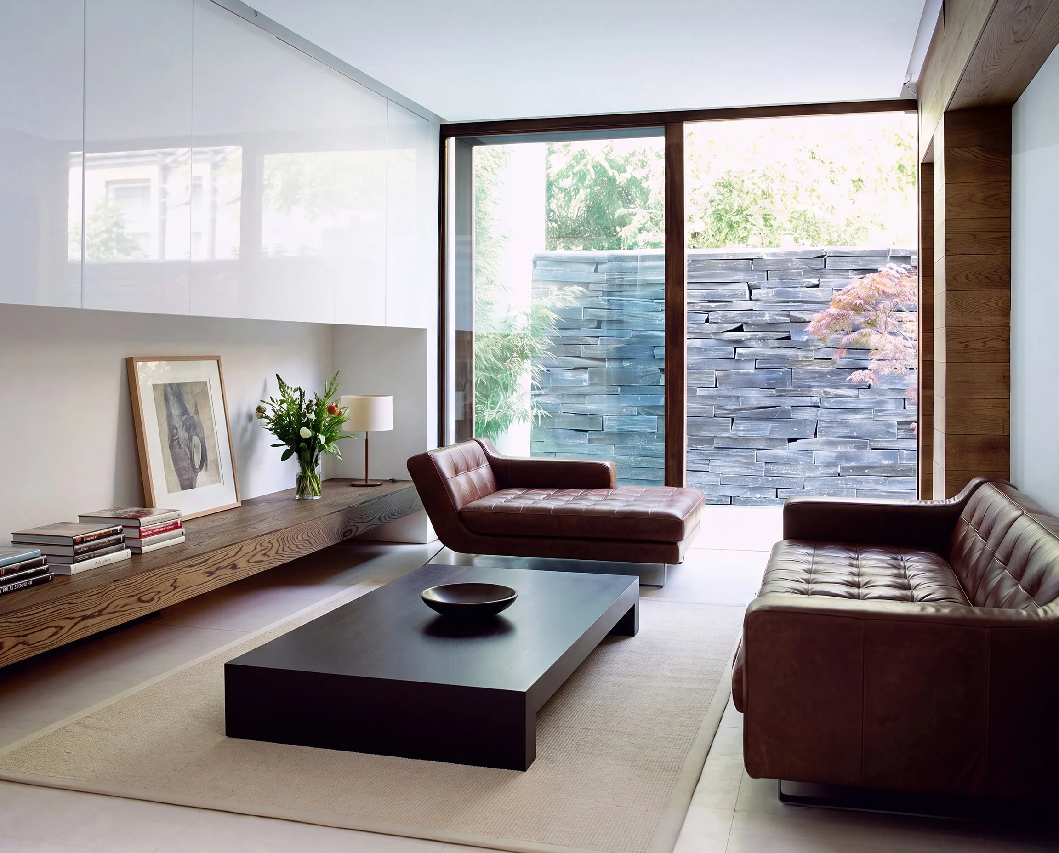
Overlooked on almost every boundary, the house takes inspiration from traditional Japanese ryokan, turning inward around a series of private courtyards that bring light, landscape and a sense of calm deep into the plan. A restrained palette of oak, stone and glass runs throughout, centred around a dramatic double-height space and monolithic stone staircase.
The project also marked an early exploration of sustainable material reuse, with garden walls constructed from waste slate created during the manufacture of Welsh roof tiles.
Winner — Alan King Award 2007
Runner Up — Grand Designs Awards, New Build Home of the Year 2008
Winner — Hackney Design Award 2008