
PROJECT 545
Ambresbury House, Theydon Bois
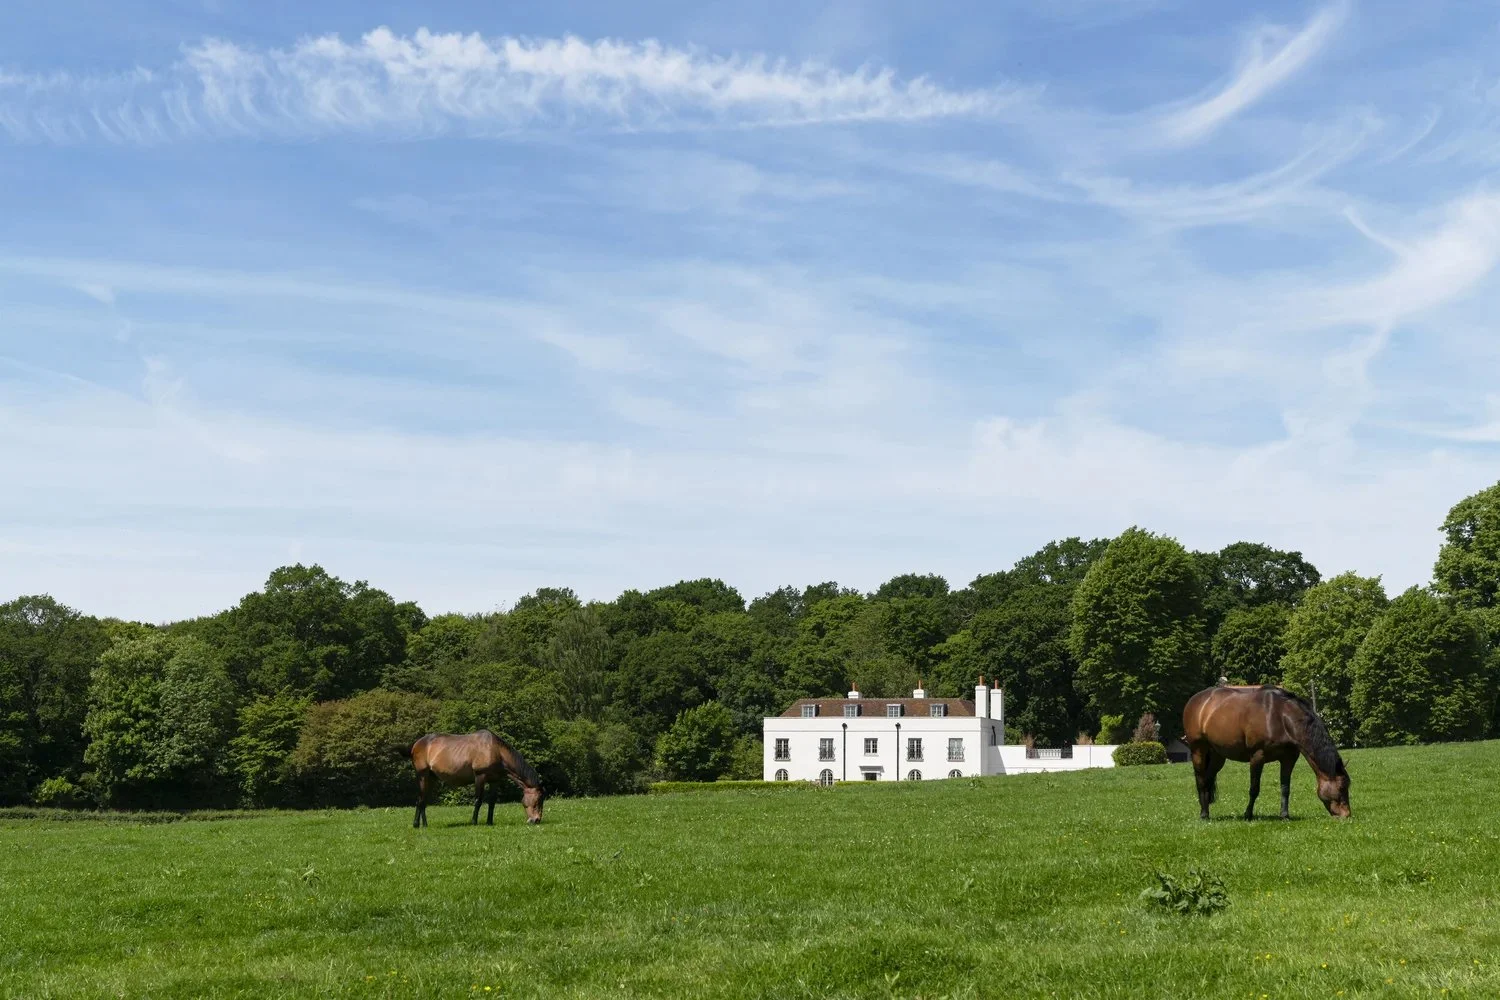
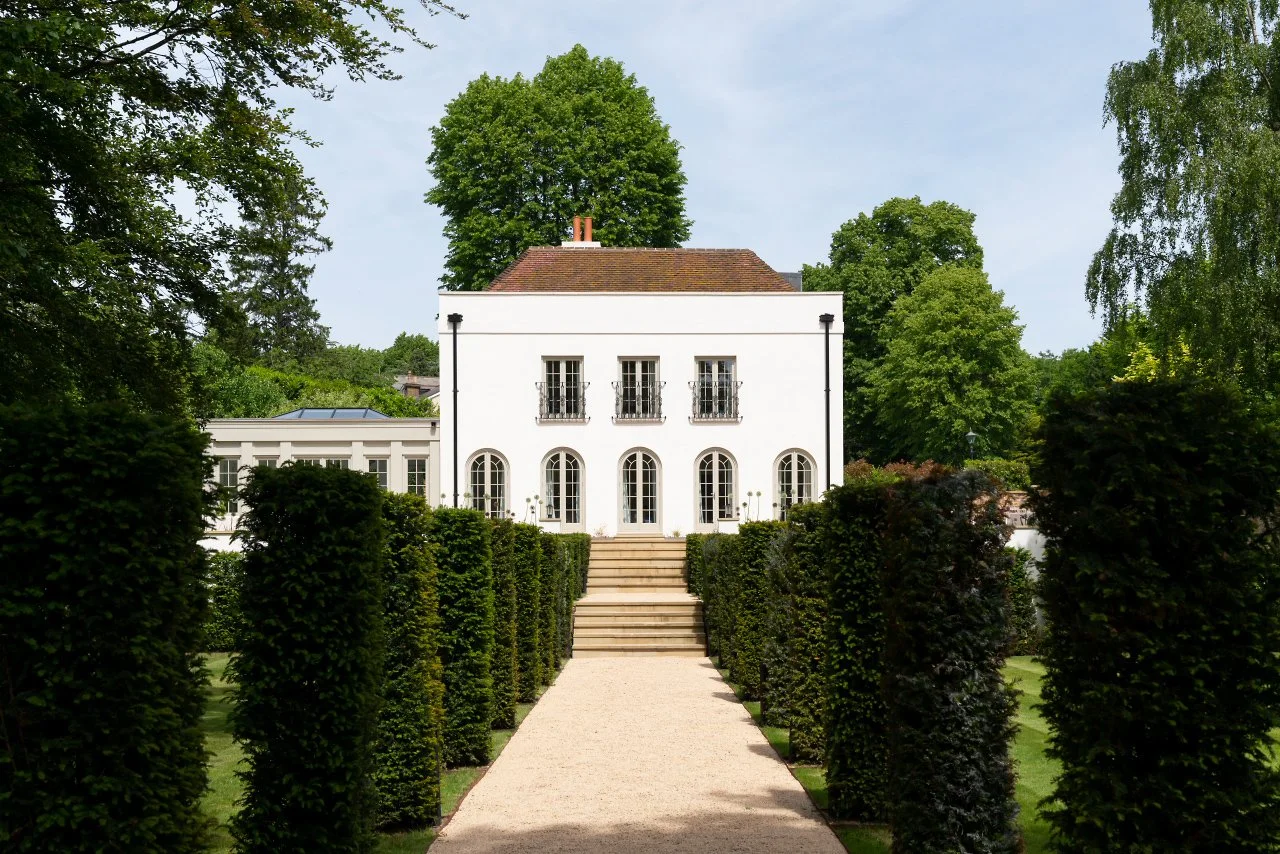
Set on the edge of Epping Forest, Ambresbury House is a 5,500 sq ft family home that evolved from a Victorian villa, substantially extended and remodelled during the 1920s, which established the dominant architectural language and framework of the house.
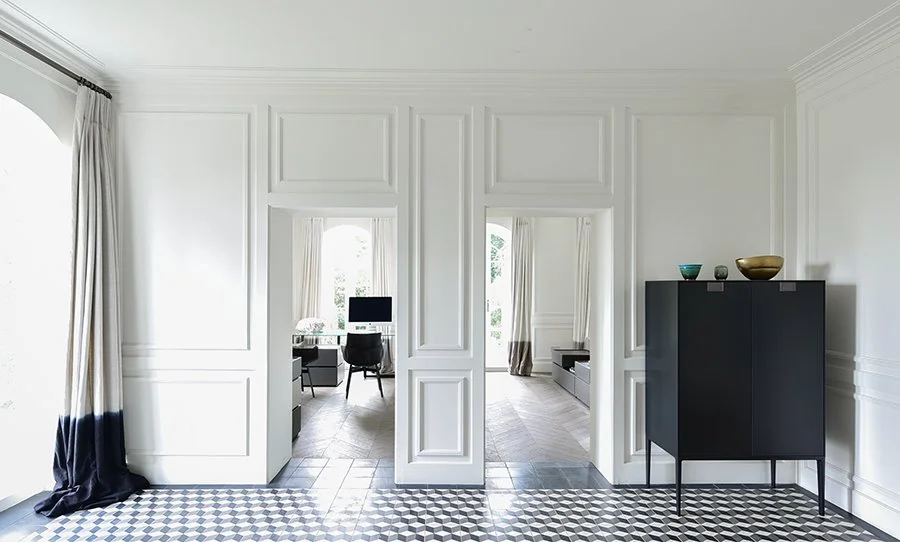
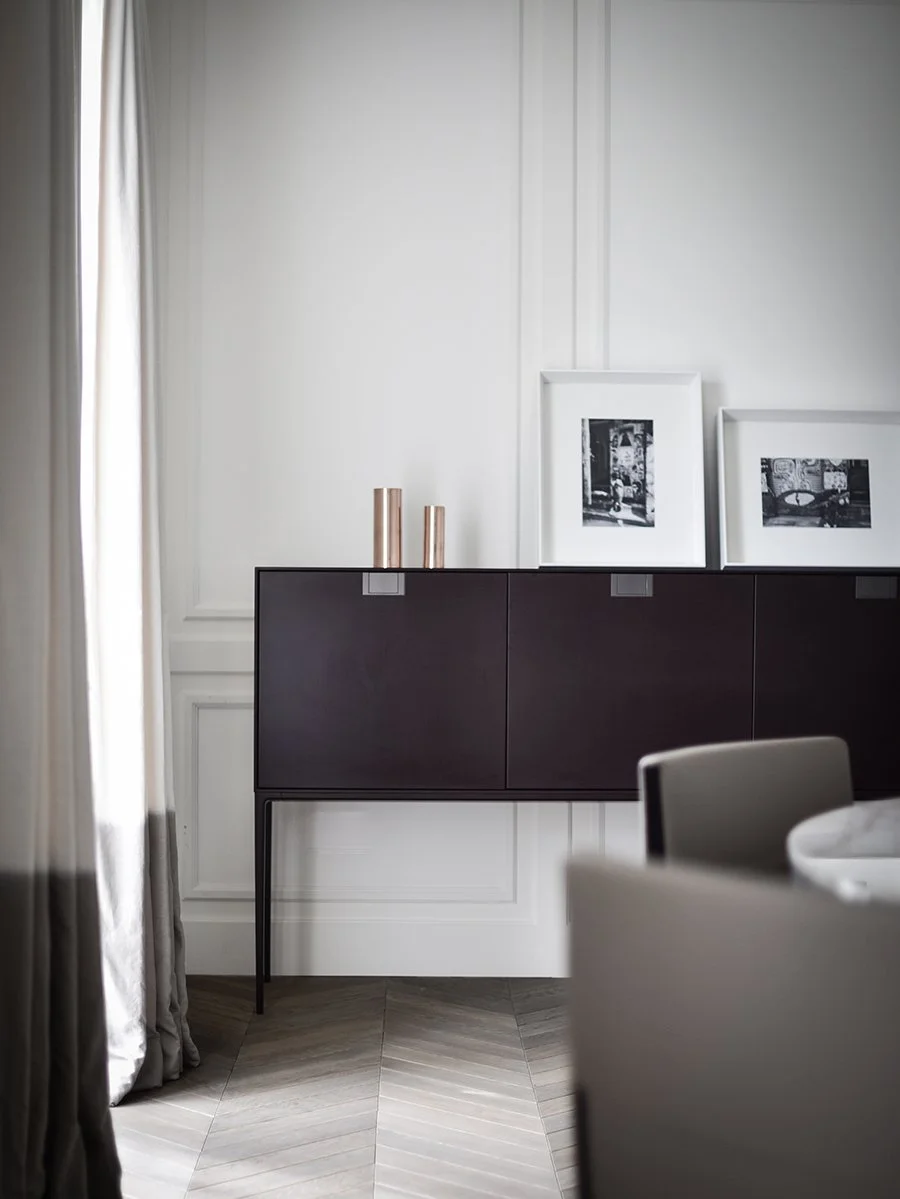
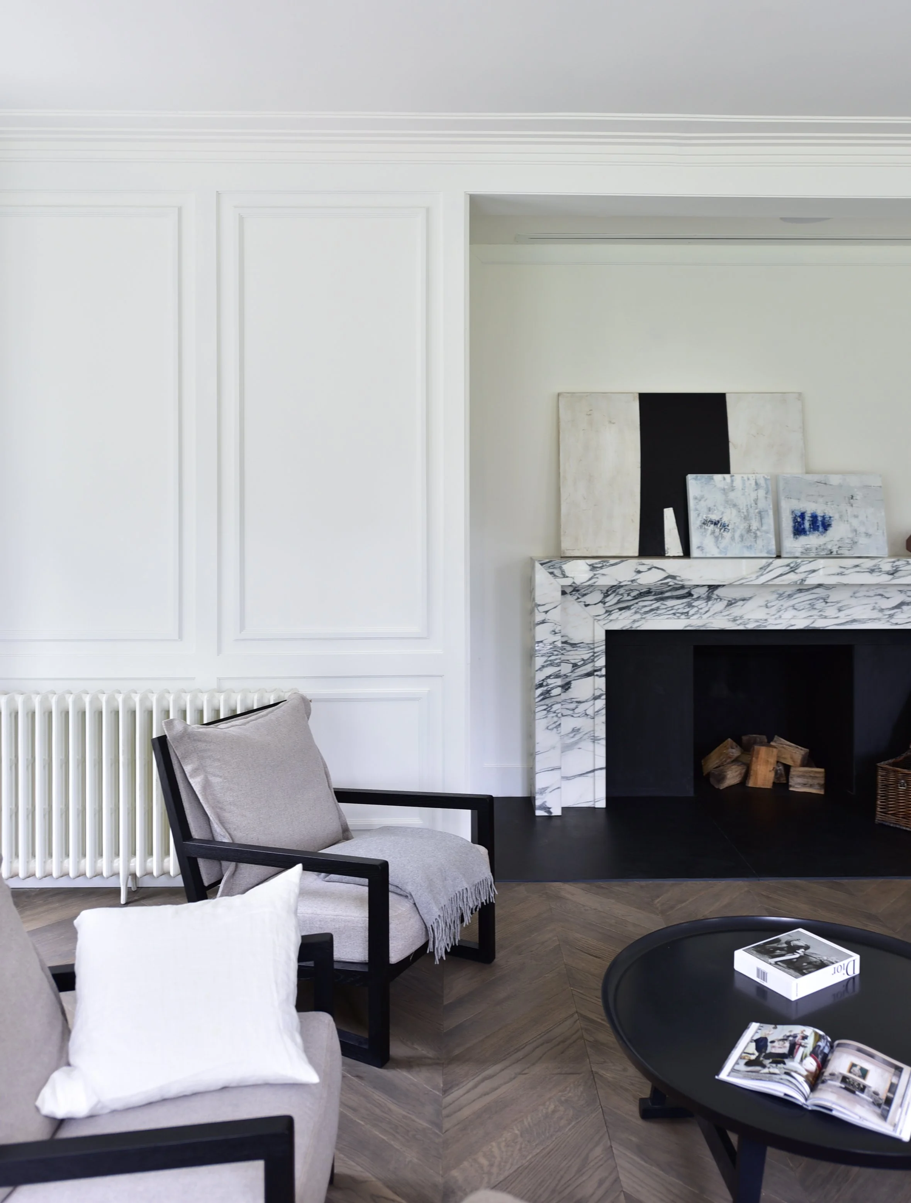
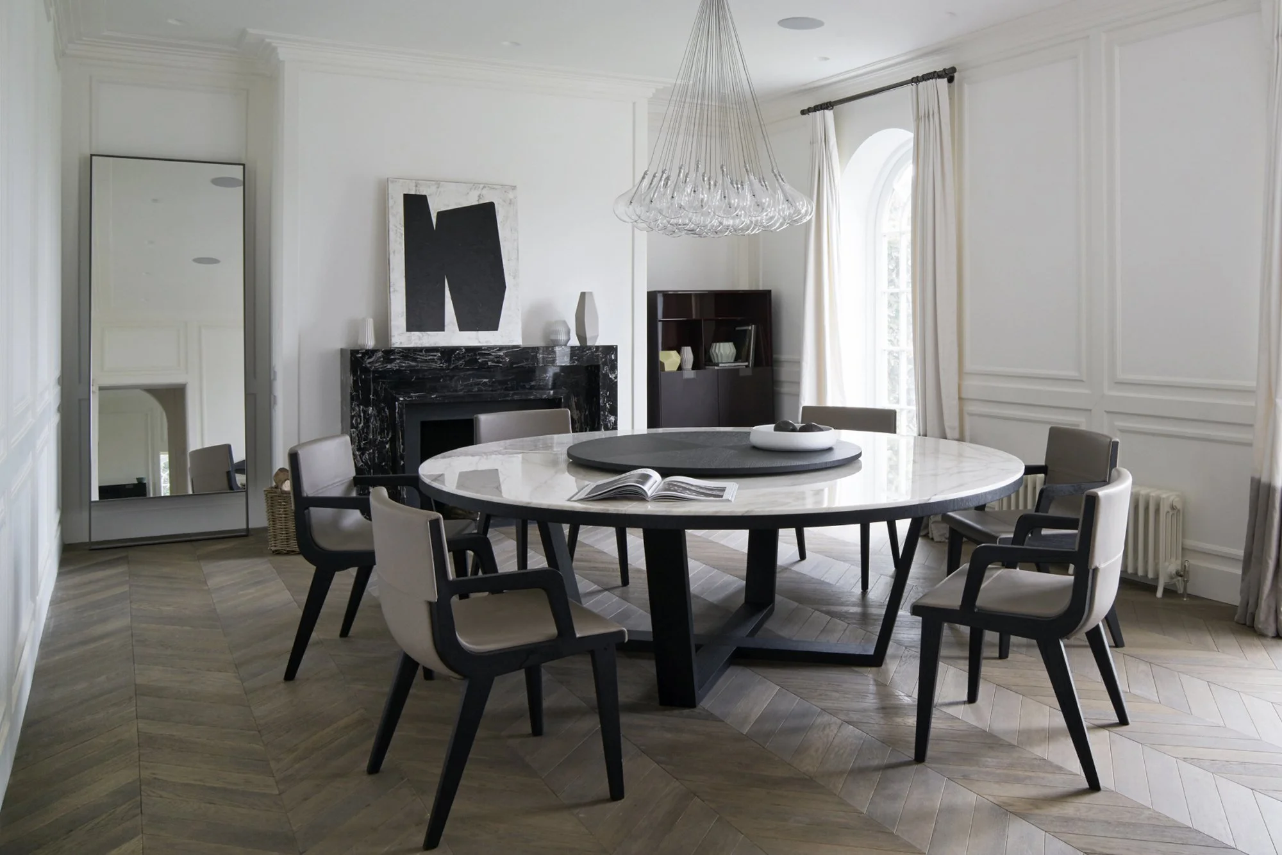
Rather than returning the building to its Victorian origins, the design takes the 1920s as its defining architectural period. Our work substantially extended and remodelled the house, introducing a new mansard roof and replacement windows alongside a complete reworking of the interiors. Classical proportions inform the panelling, cornices and fireplaces, expressed through restrained, square Art Deco-influenced profiles, while contemporary furnishings and a limited material palette provide a quieter counterpoint to the formality of the architecture.
Completed